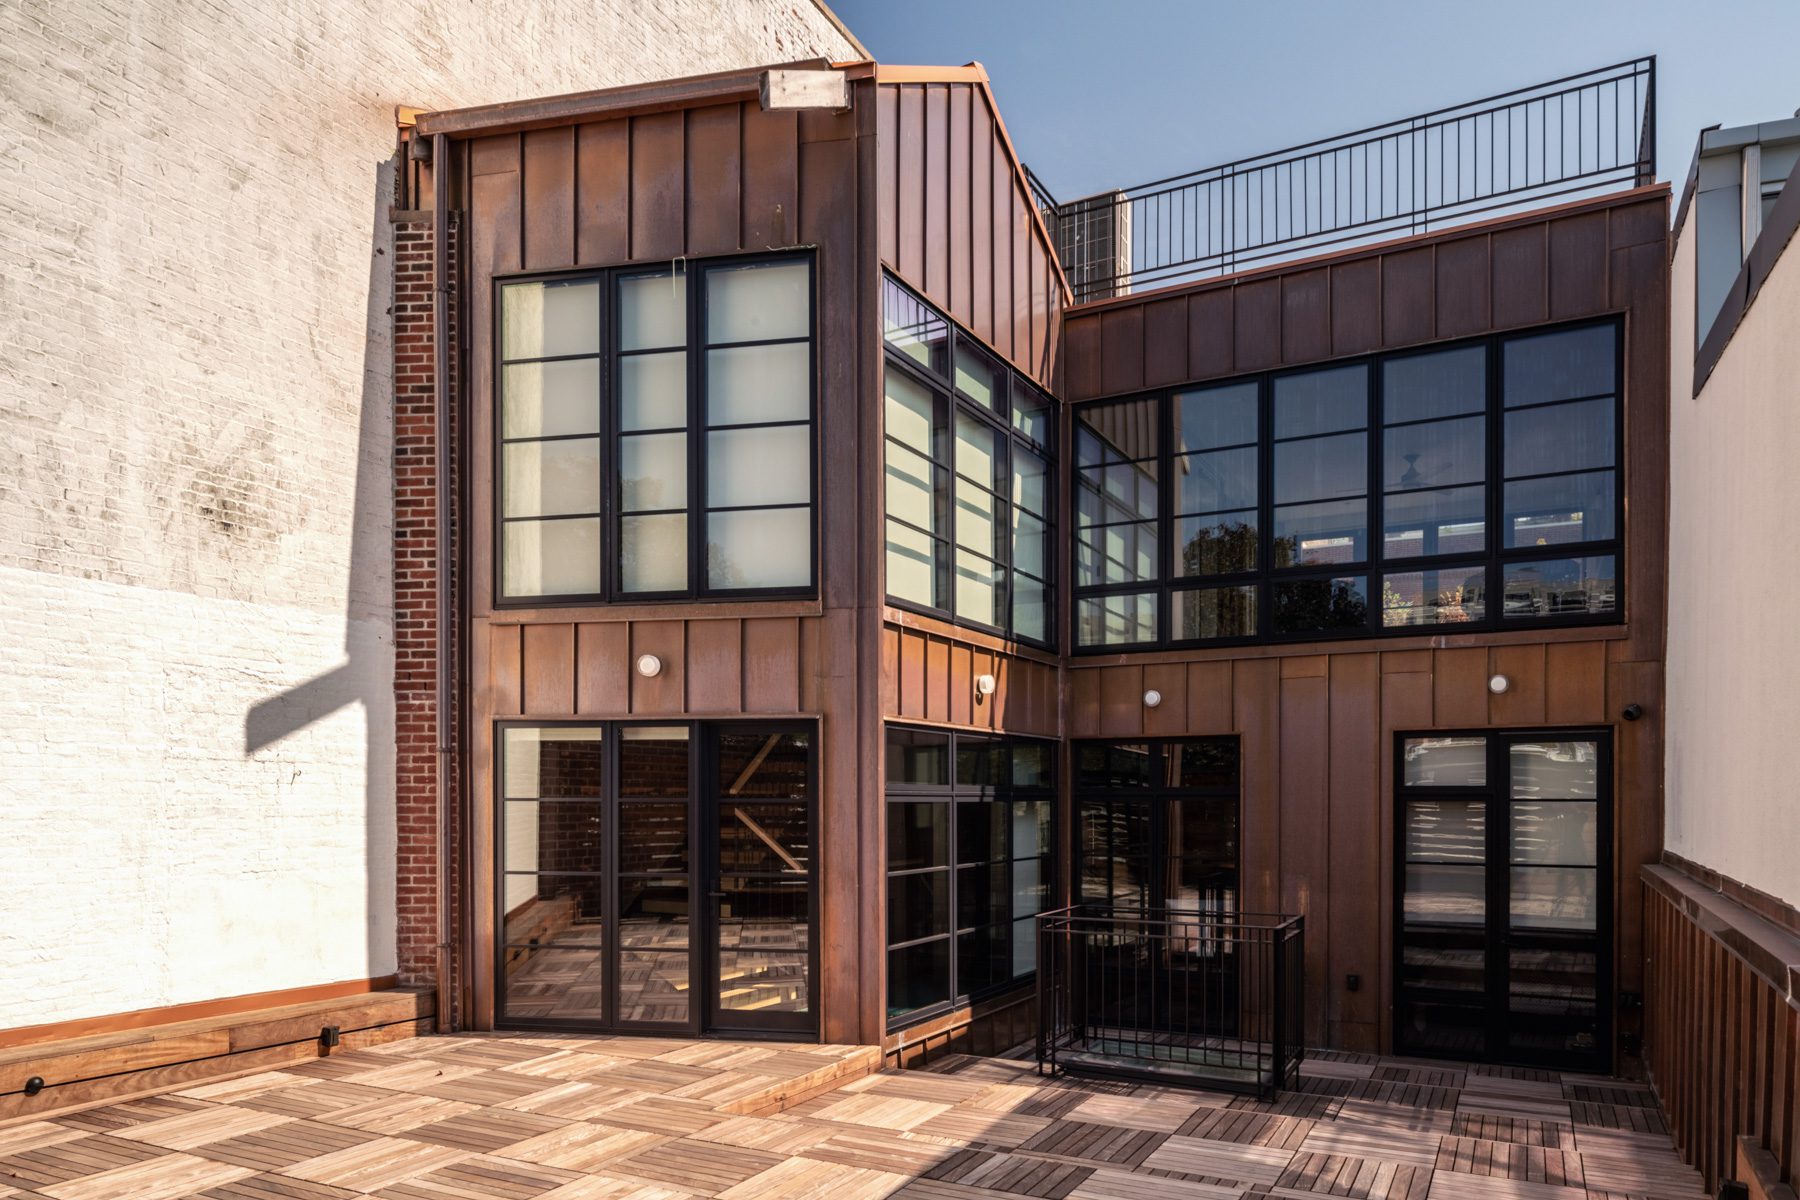
This gut renovation of an existing residence at One57 transformed the apartment through a series of highly refined architectural interventions whose visual simplicity depended on complex and carefully integrated structural engineering. The work centered on three defining elements: two sculptural staircases, an interior lap pool, and a comprehensive vibration-isolation strategy developed for the architectural fit-out.
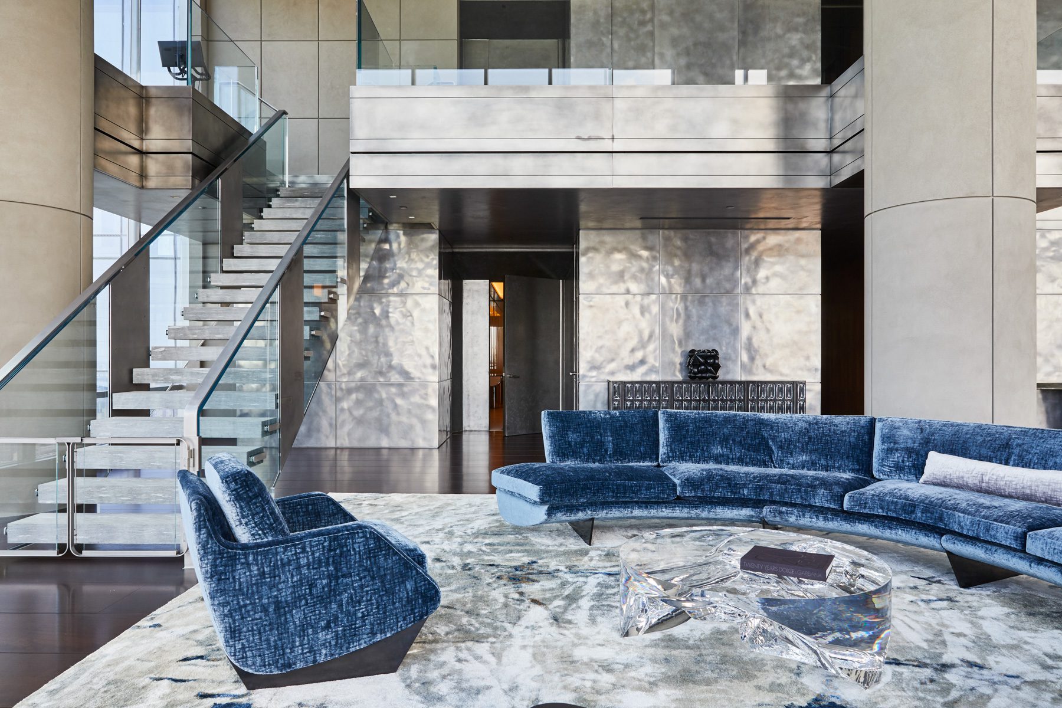
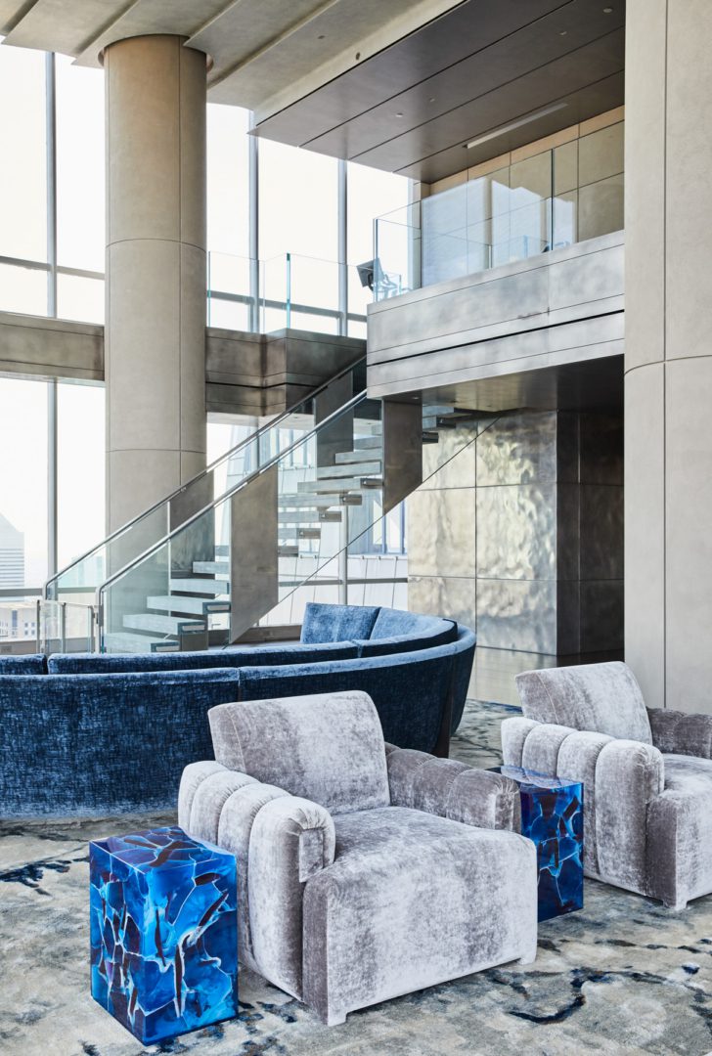
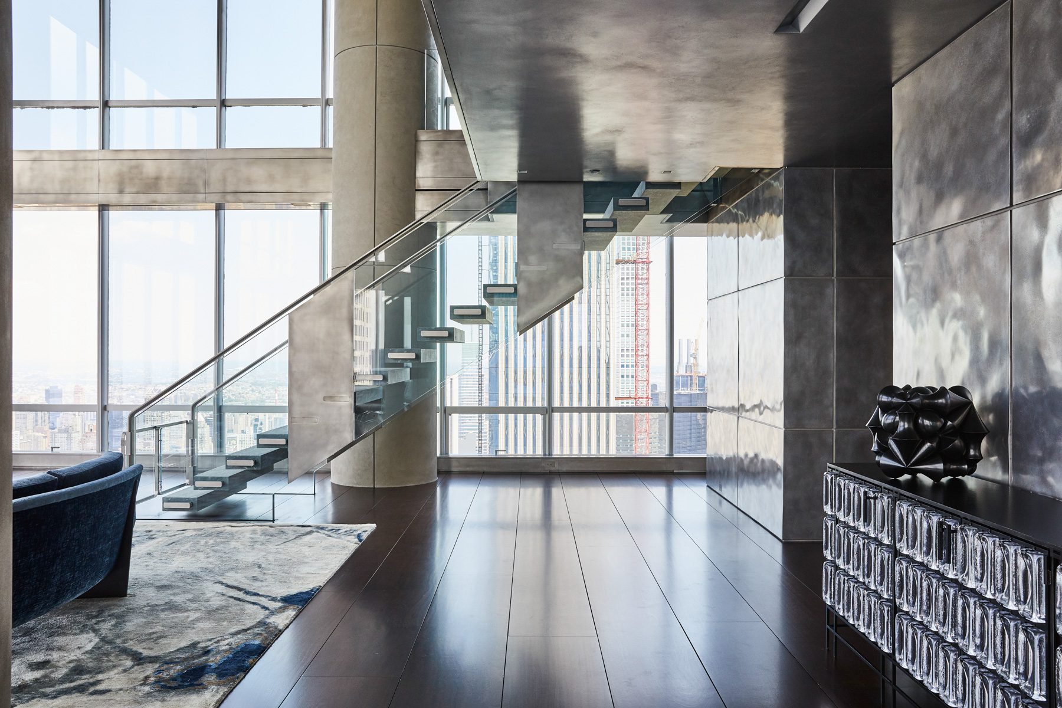
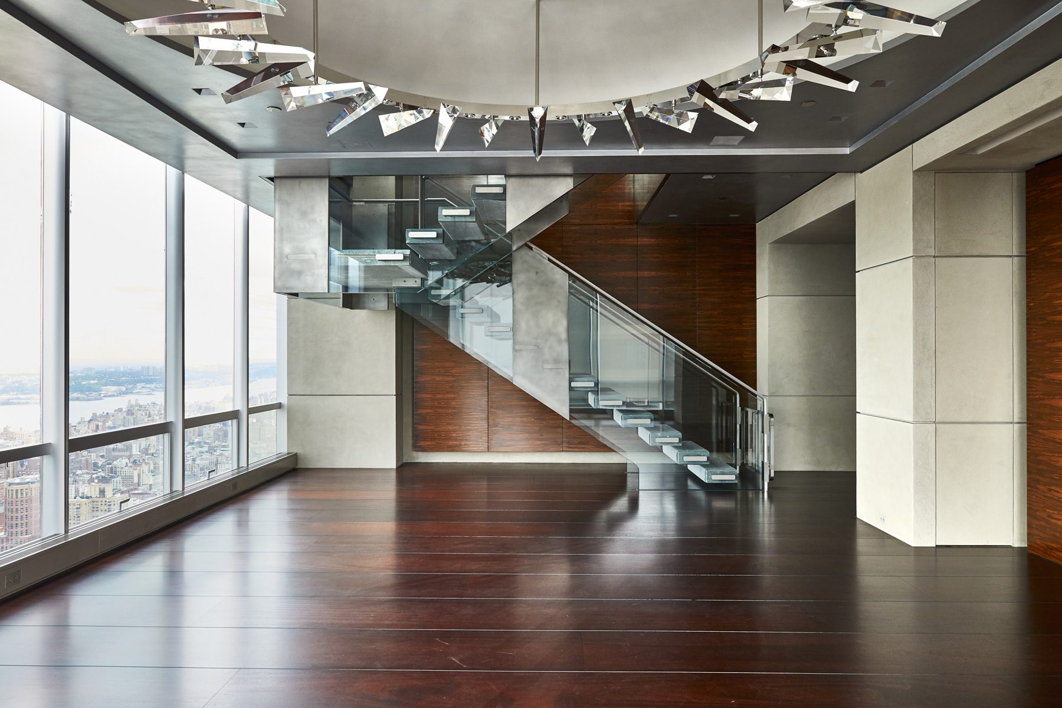
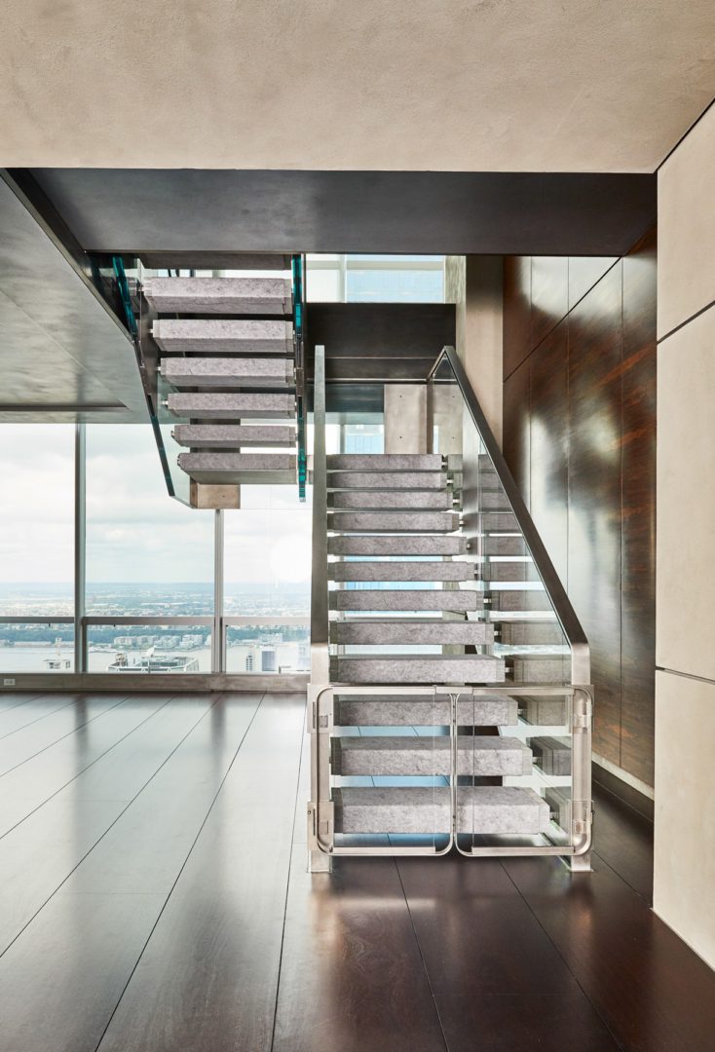
The two staircases serve as the primary architectural features within the residence. Rather than treating the structure as something to be concealed, the design uses the structural system itself to create a sense of lightness and precision. Each stair is supported by laminated structural-glass stringers that carry the loads while preserving uninterrupted views through the assembly. The glass functions simultaneously as structure, enclosure, and architectural expression, allowing the stair to appear almost weightless within the apartment. Custom stainless-steel brackets pass through and connect directly to the glass stringers. These connections were carefully developed to transfer forces through the laminated glass while maintaining the exacting tolerances and visual clarity required by the architectural design.
The stair treads are clad in stone, introducing a sense of permanence and material weight in contrast to the transparency of the glass. Together, the glass stringers, stainless-steel connections, and stone-clad treads create a restrained material composition in which each component contributes to both the structural performance and the architectural character of the stair.
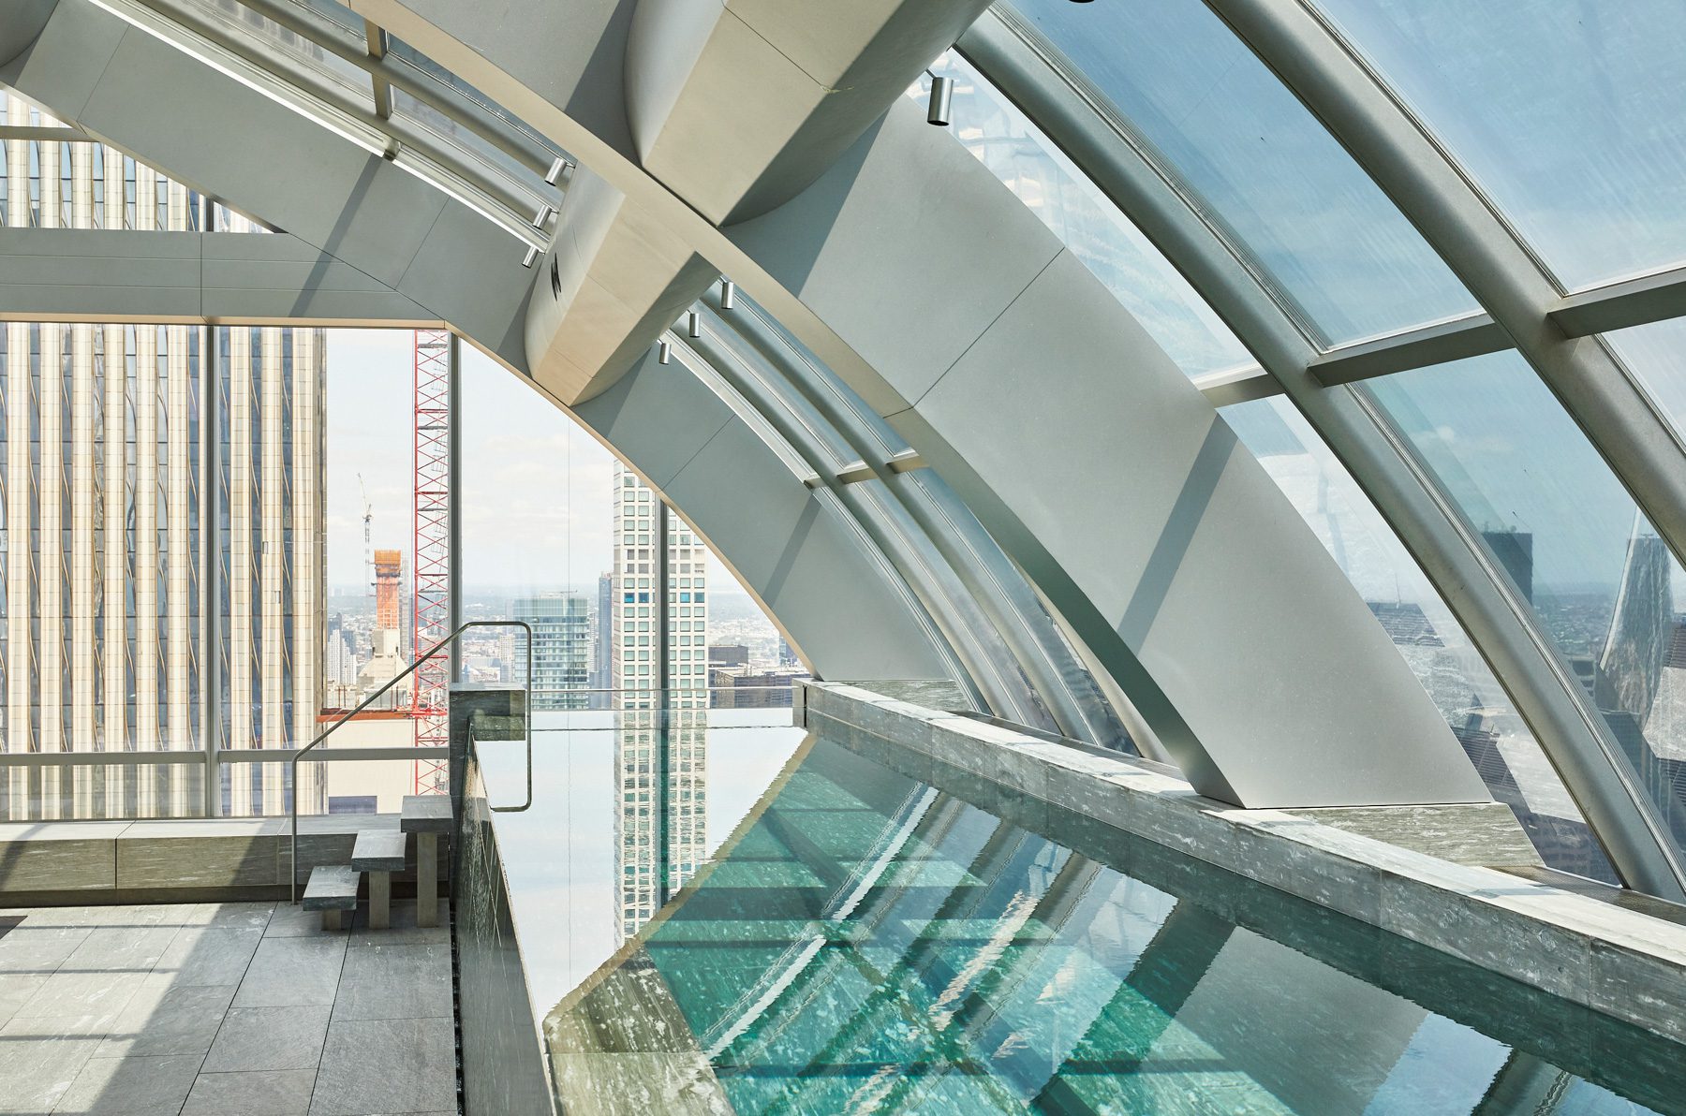
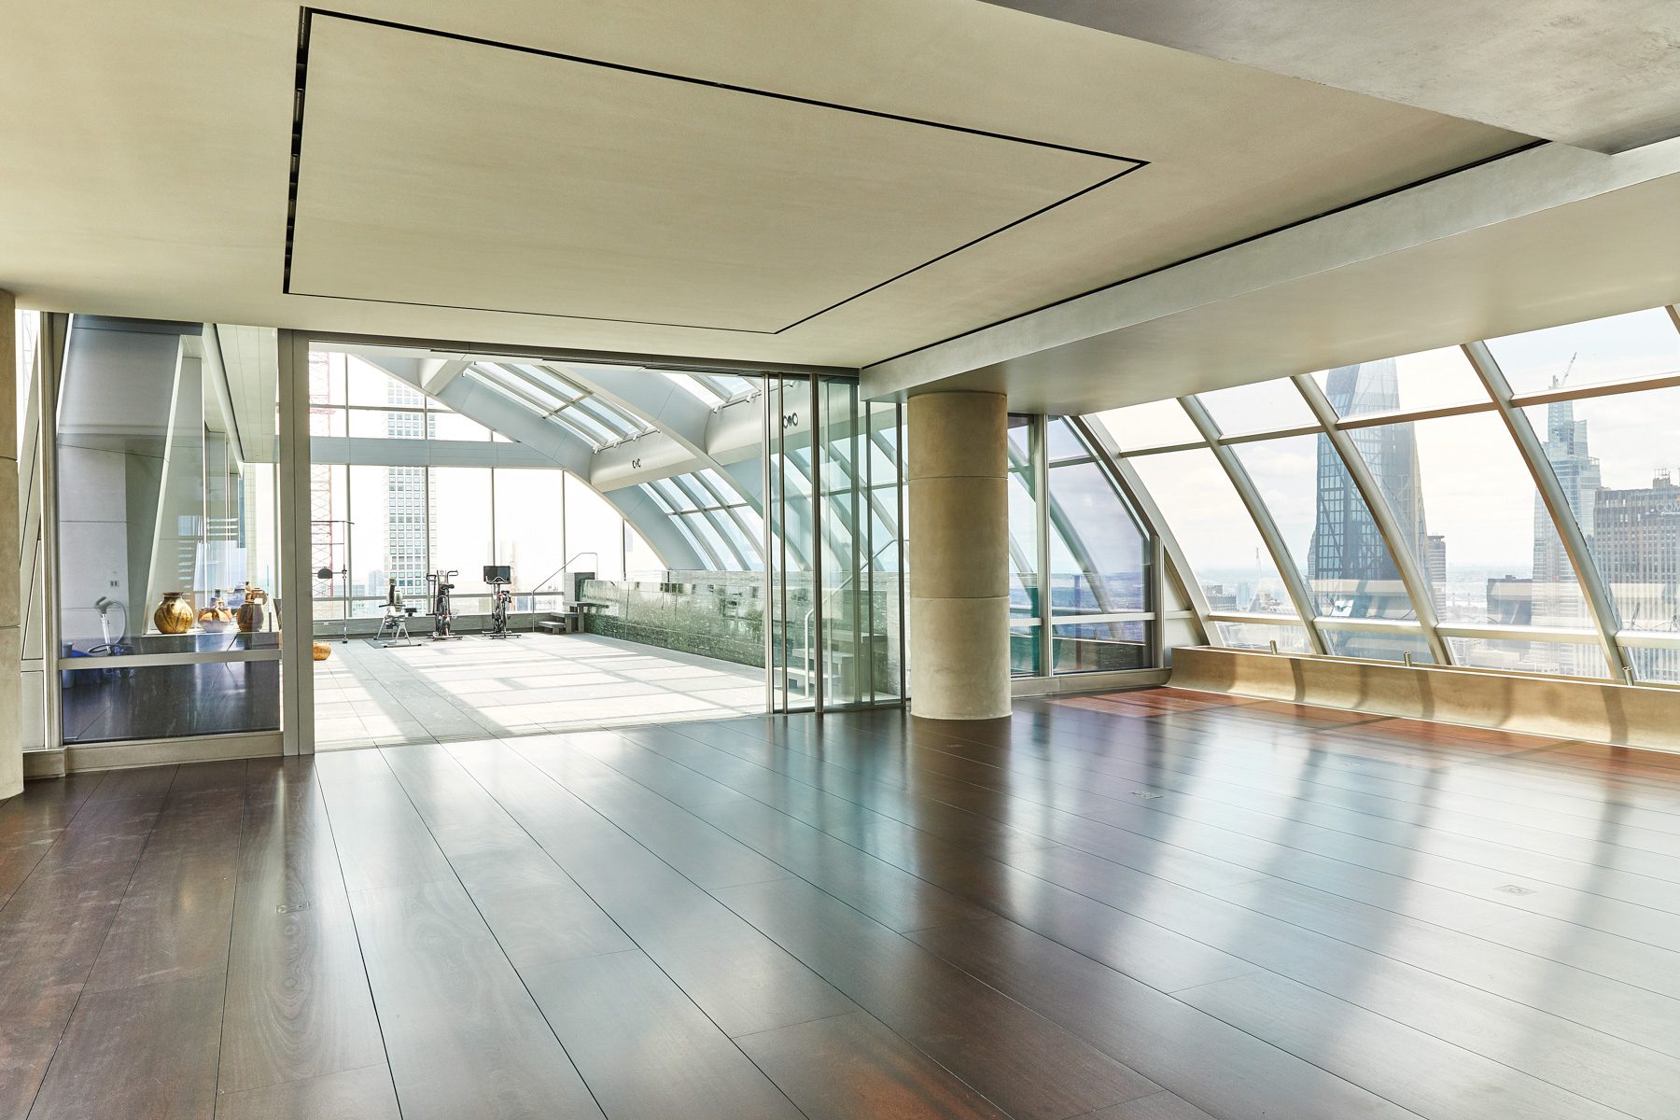
The residence also includes an interior lap pool with a concealed overflow and recirculation system extending beneath the entire surrounding floor. The structural and architectural assemblies were coordinated to accommodate this substantial infrastructure while maintaining the continuous and uninterrupted appearance of the finished floor and pool edge.
Beyond these visible features, the design addressed the movement and vibration inherent in a tall residential tower. Walls, ceilings, millwork, and other components of the architectural fit-out were isolated from the base building structure to reduce the transmission of vibration and movement-generated noise throughout the apartment. These concealed technical interventions were fundamental to the success of the completed residence. By integrating structural glass, custom stainless-steel fabrication, pool infrastructure, and vibration isolation into a unified design, the engineering supports an interior that feels quiet, precise, and effortless despite the complexity of the systems behind it.
PROJECT TEAM
Architect: Ingrao, Inc., General Contractor: Silver Rail Construction, Fabricator: M. Cohen and Sons