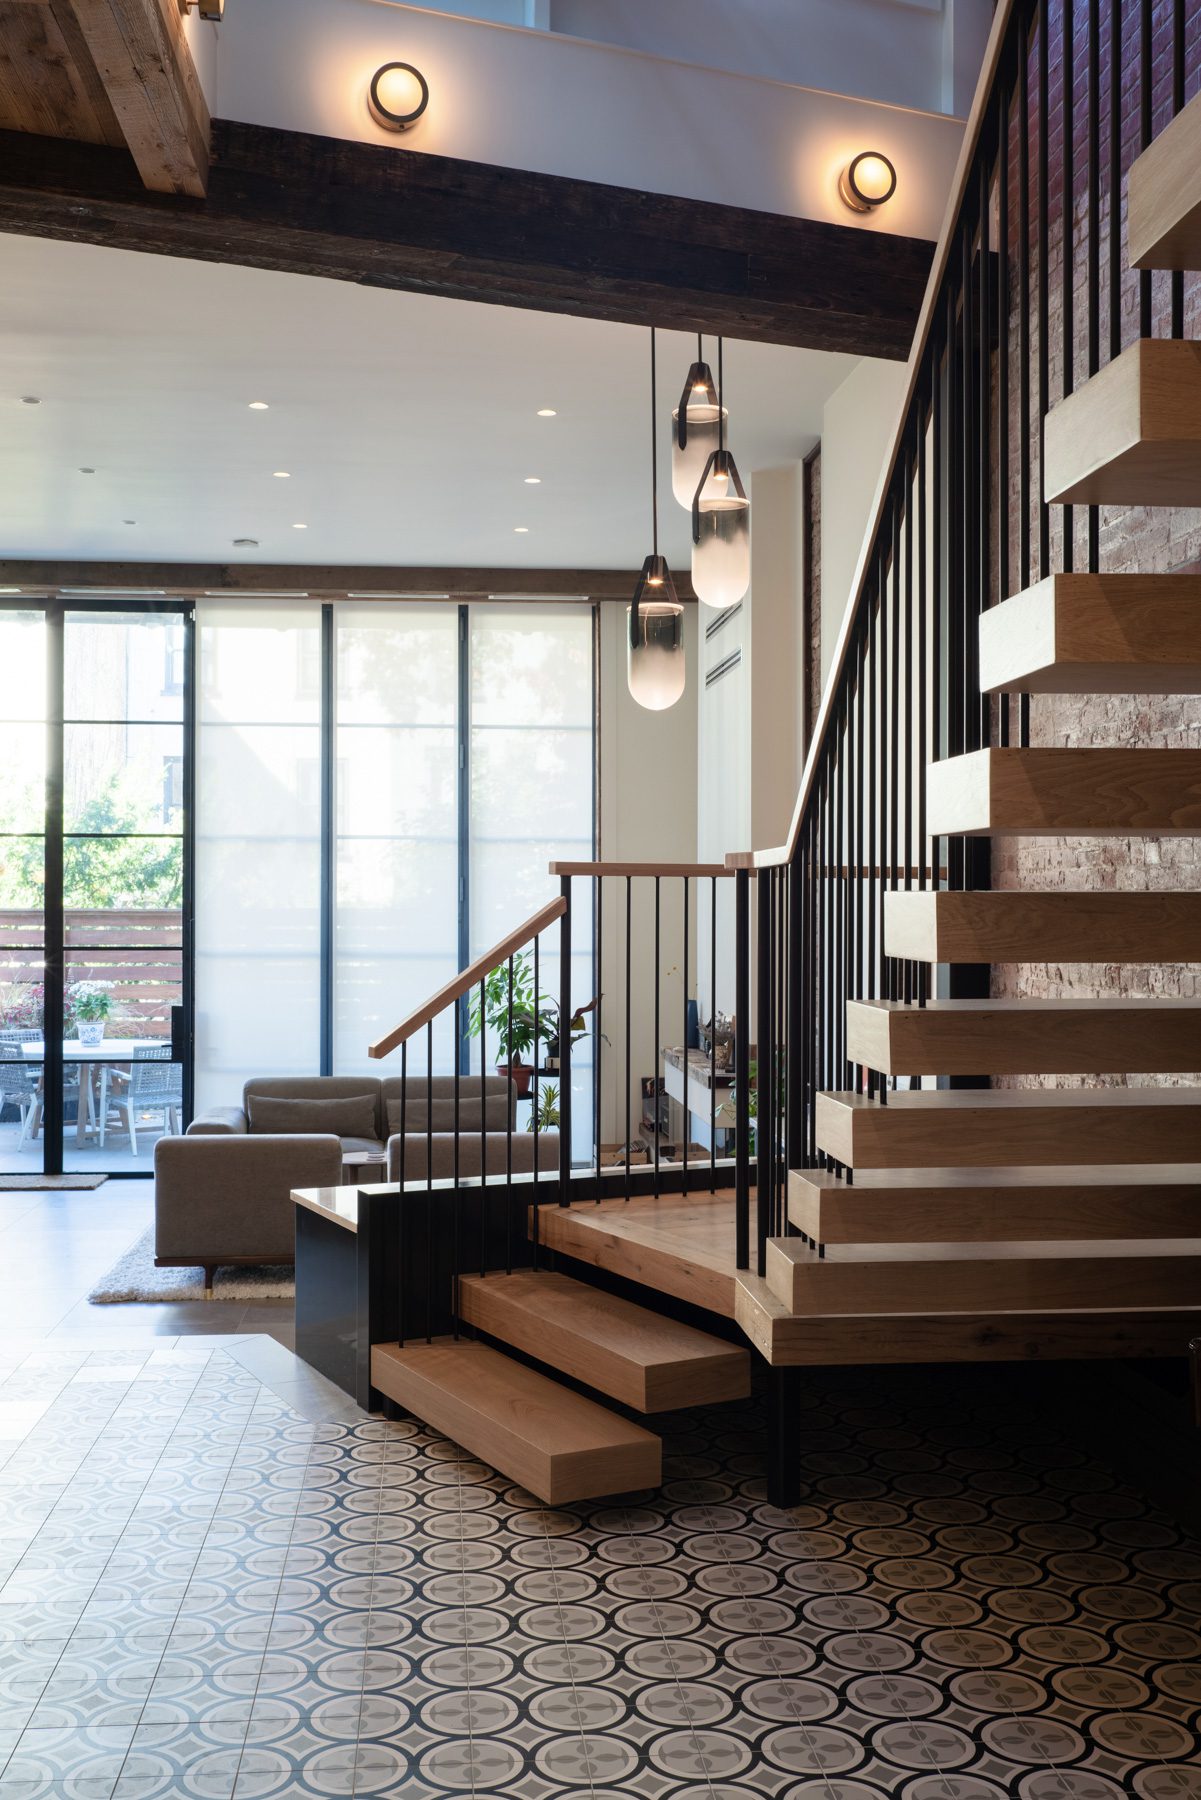
This project transformed an existing brick masonry building into a highly open contemporary residence through a combination of extensive renovation and vertical expansion. The architectural ambition was to preserve the character and permanence of the original masonry while introducing a fundamentally different spatial experience defined by openness and light.
The expansion placed significant new demands on a structure that had not been conceived to support the additional height or accommodate the openness of the renovated interiors. Existing walls and framing were selectively retained and reinforced while new structural elements were introduced to support the added program above and redirect loads through the building.
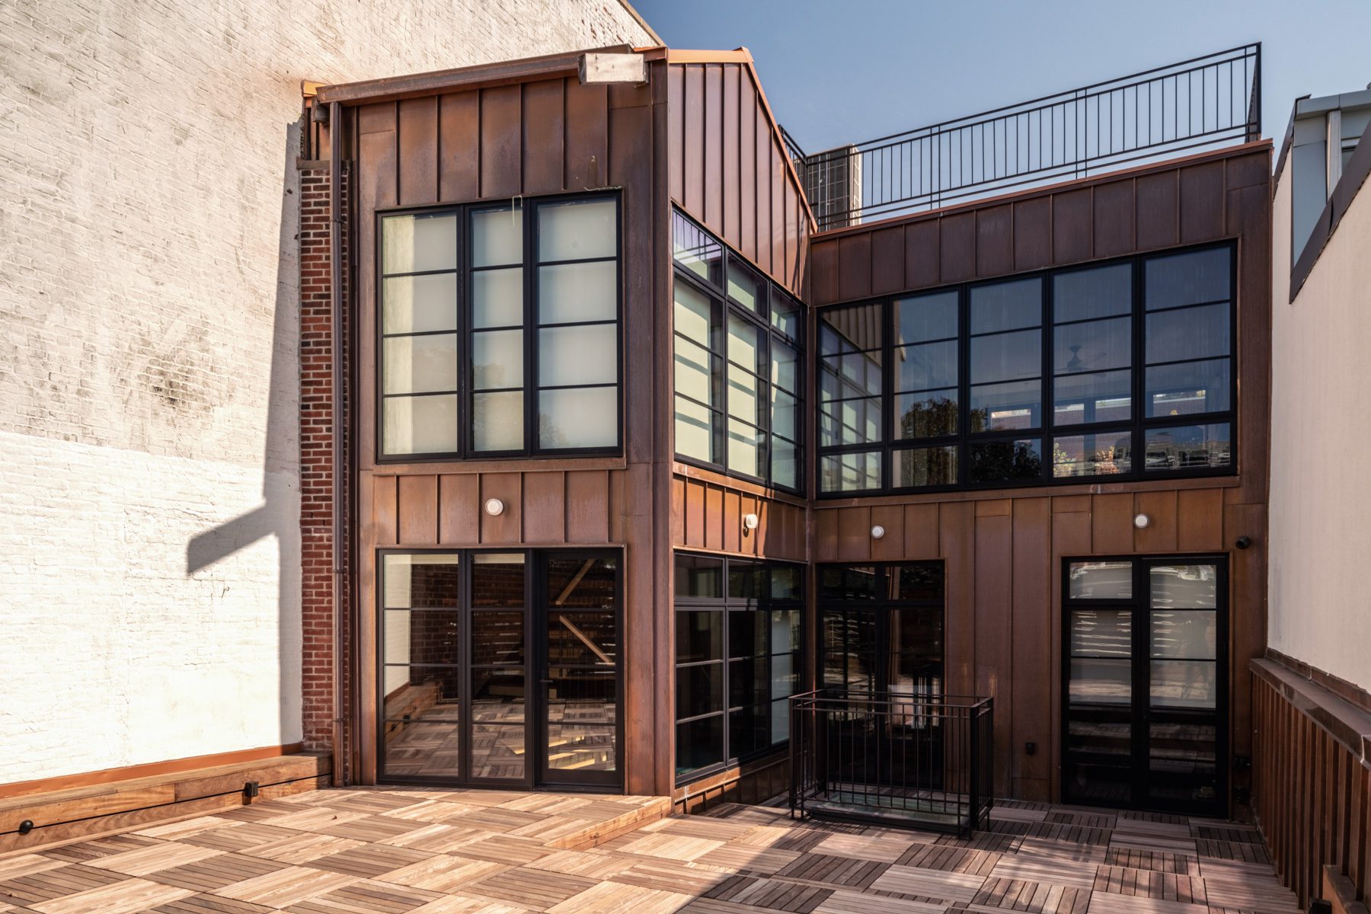
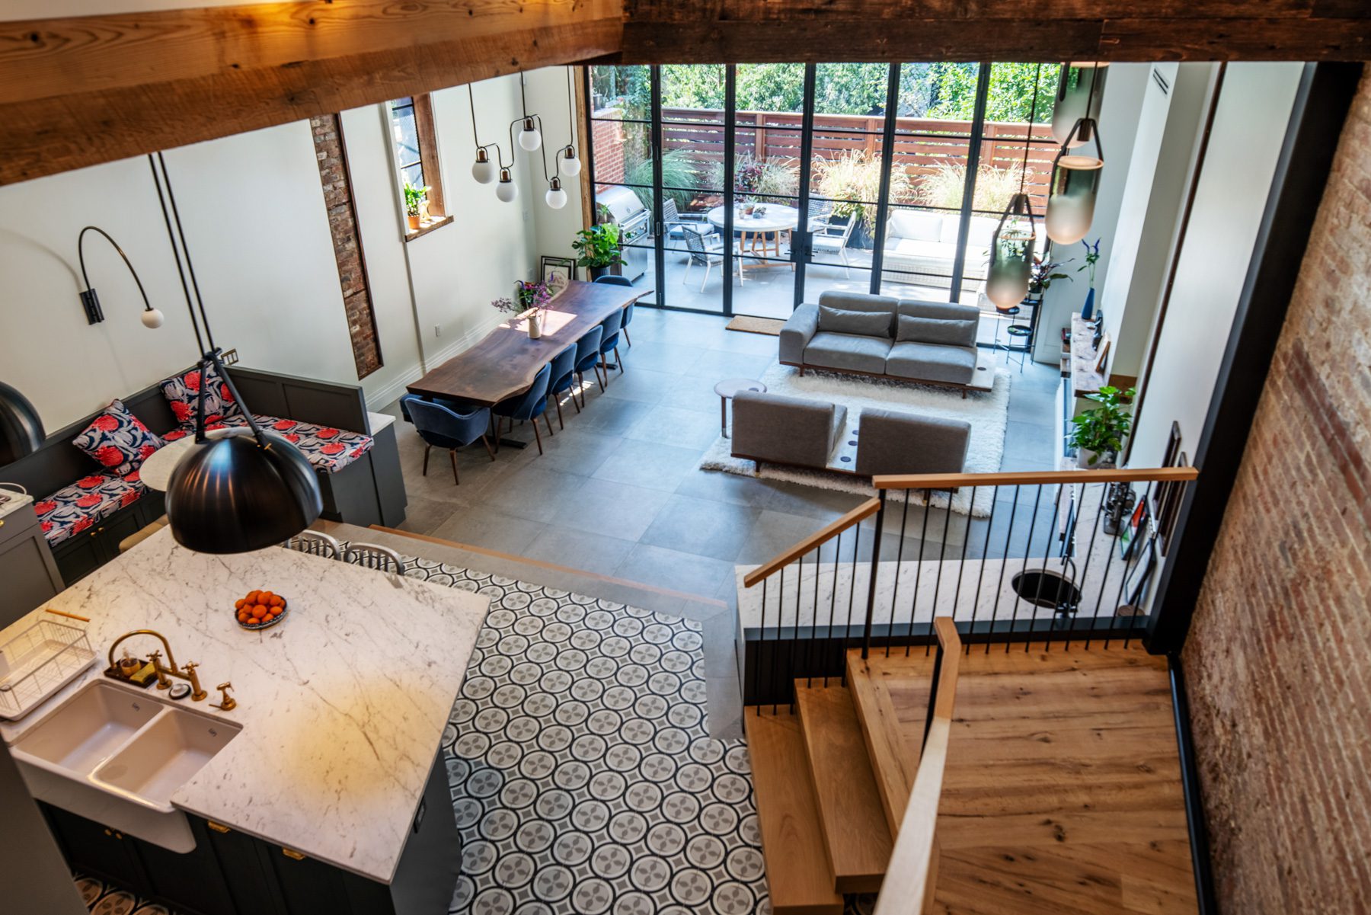
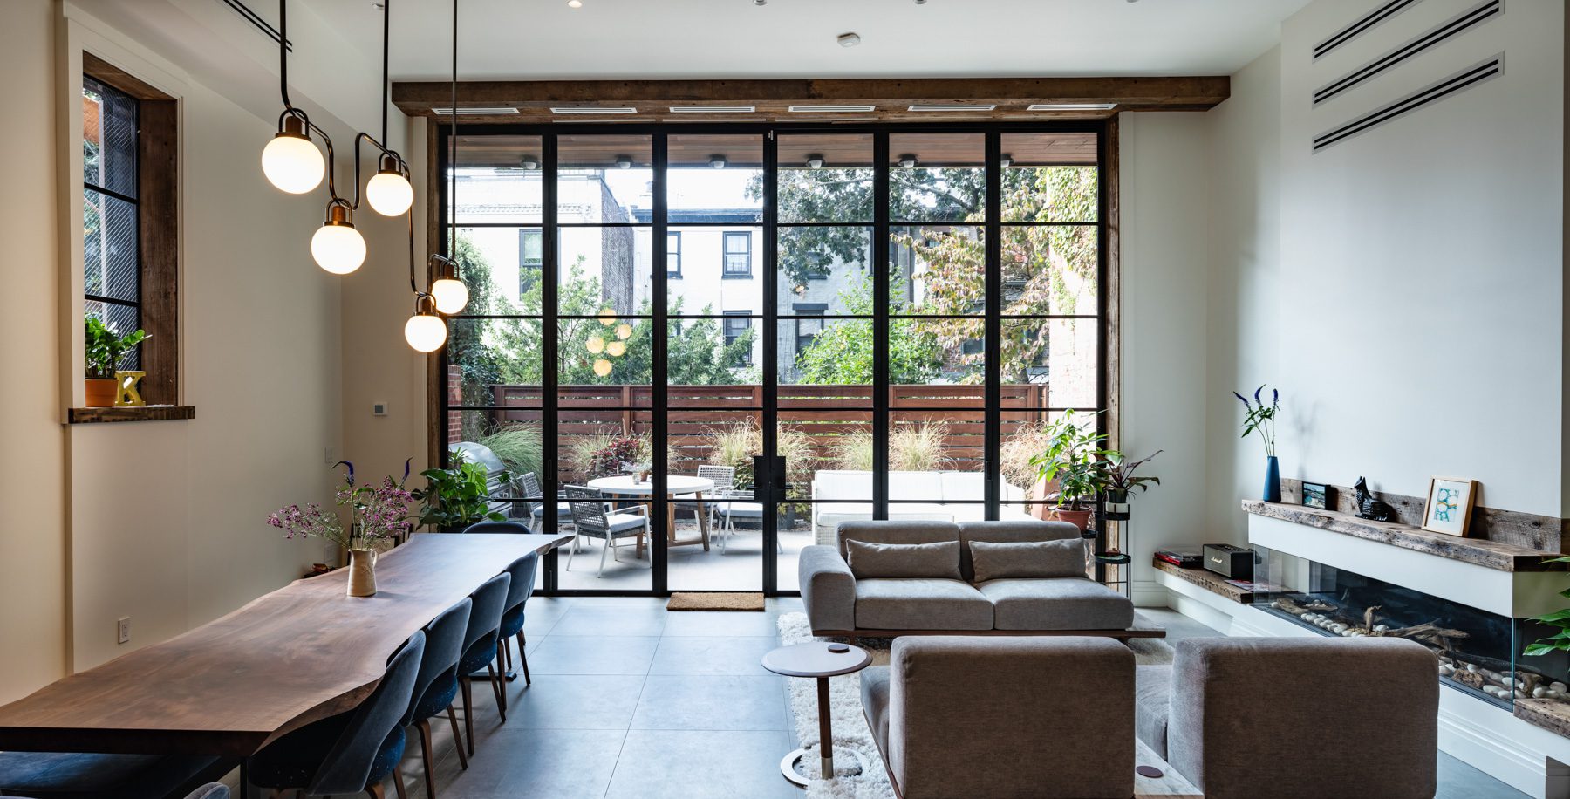
At the primary living levels, large portions of the original interior were opened to create broad, interconnected spaces and dramatically larger areas of glazing. The rear elevation was especially transformed, replacing a comparatively solid enclosure with a much more transparent façade that connects the interior directly to the exterior spaces and garden.
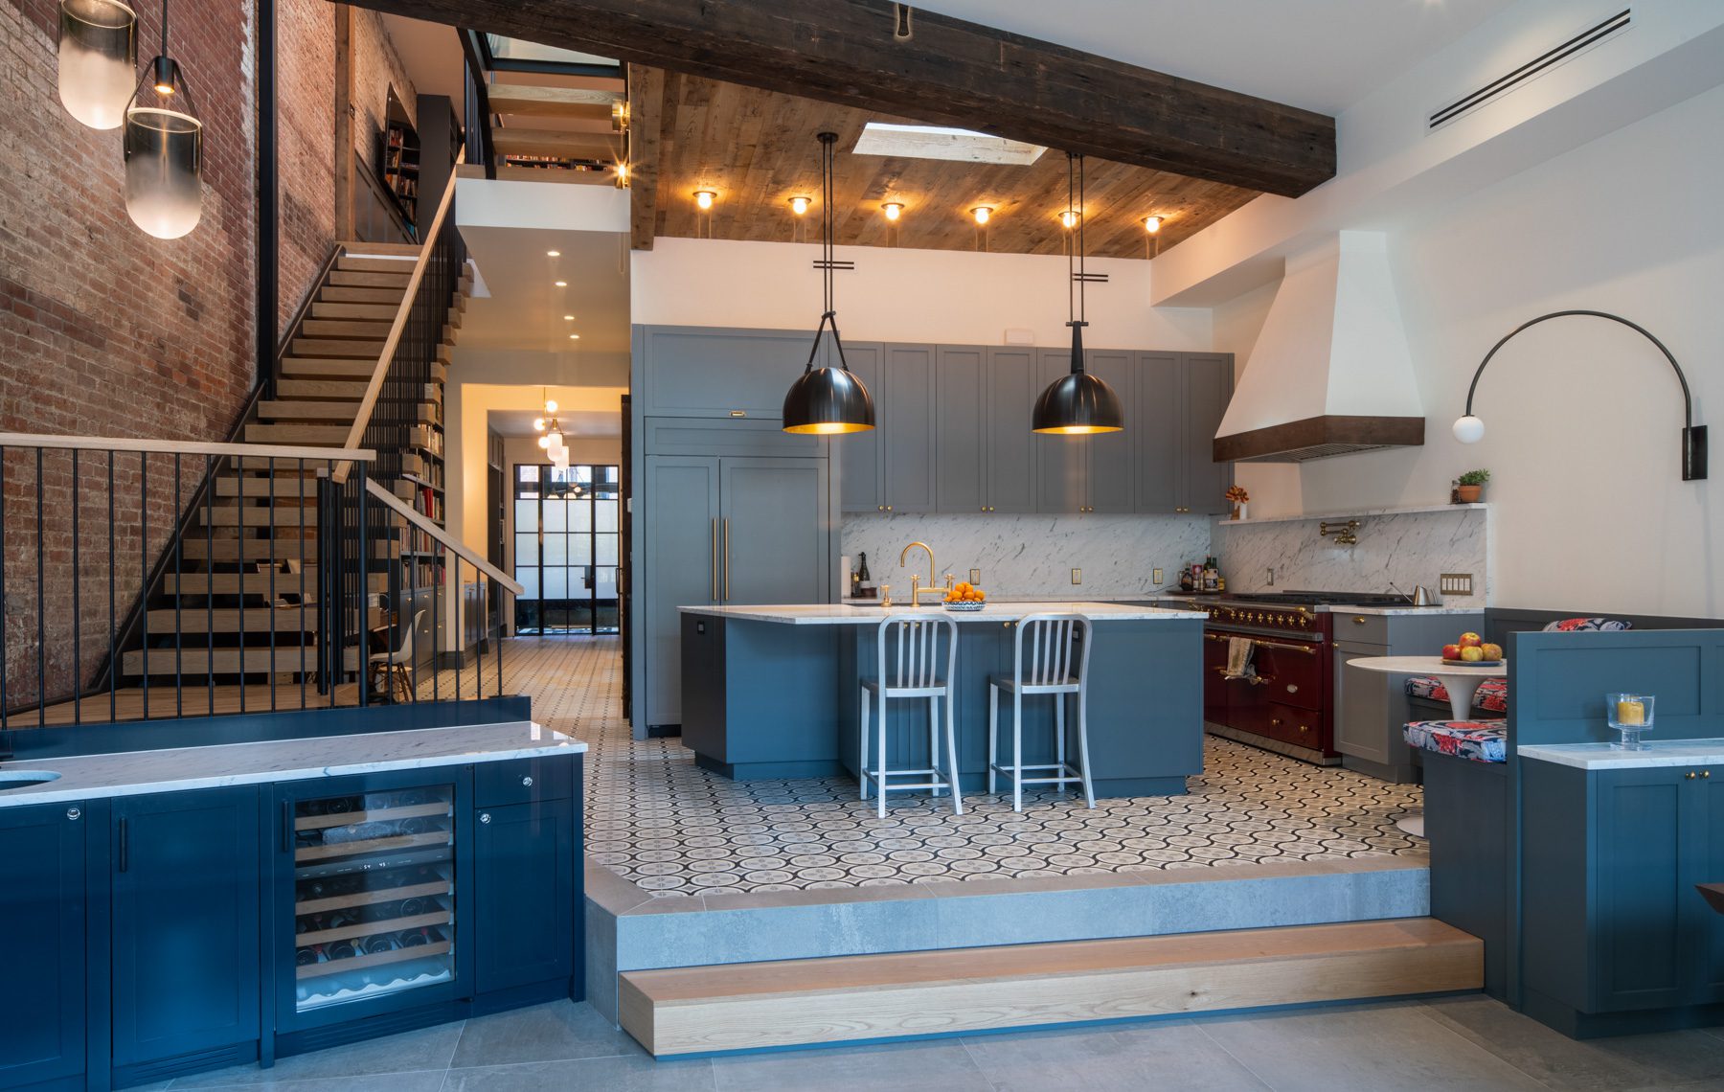
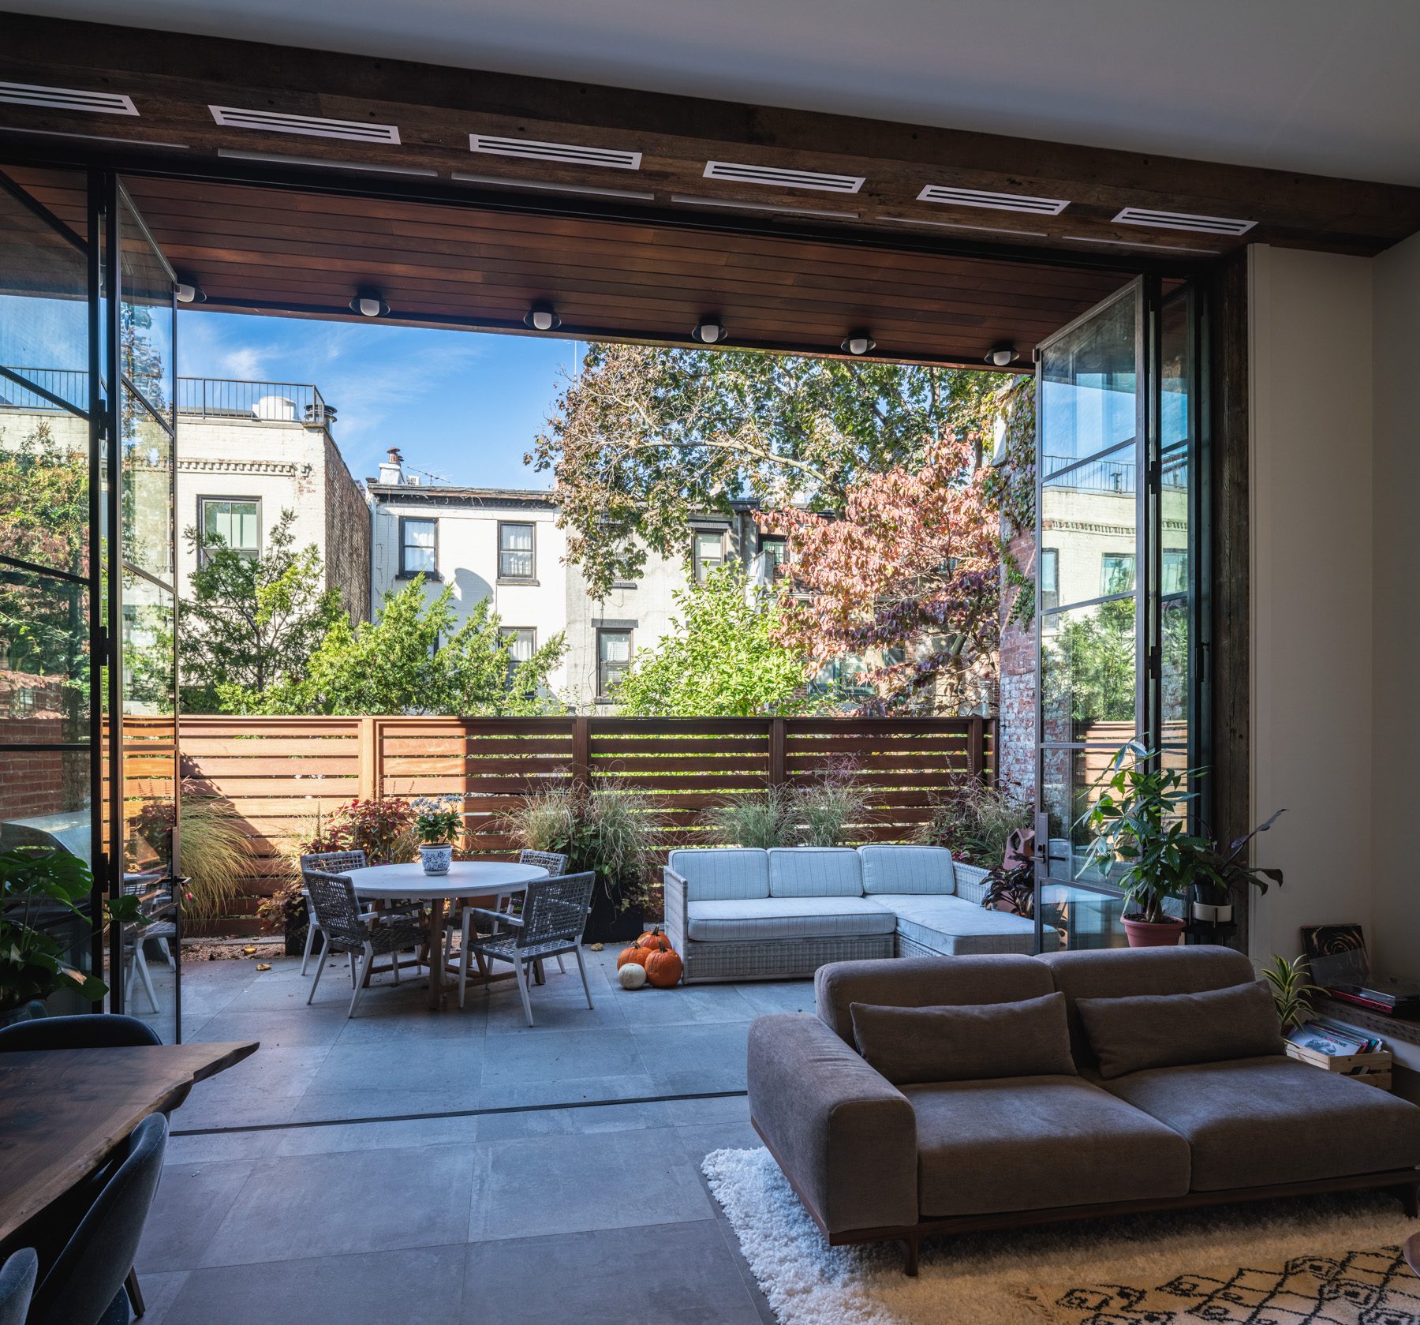
The project also required careful integration with the constraints of the adjoining fire station and the existing urban fabric. New framing, alterations to the masonry, and construction sequencing had to be closely coordinated so that the structural work could be accomplished within the limits of the existing building while minimizing its visual presence in the finished architecture.
The completed residence brings together heavy brick masonry, new structure, expansive glazing, and contemporary interiors into a single cohesive composition. What began as a constrained existing building was reimagined as an open and modern home, with the complexity of the renovation and expansion absorbed into an architecture that feels clear and effortless.
PROJECT TEAM
Architect: Bouratoglou Architect